Description
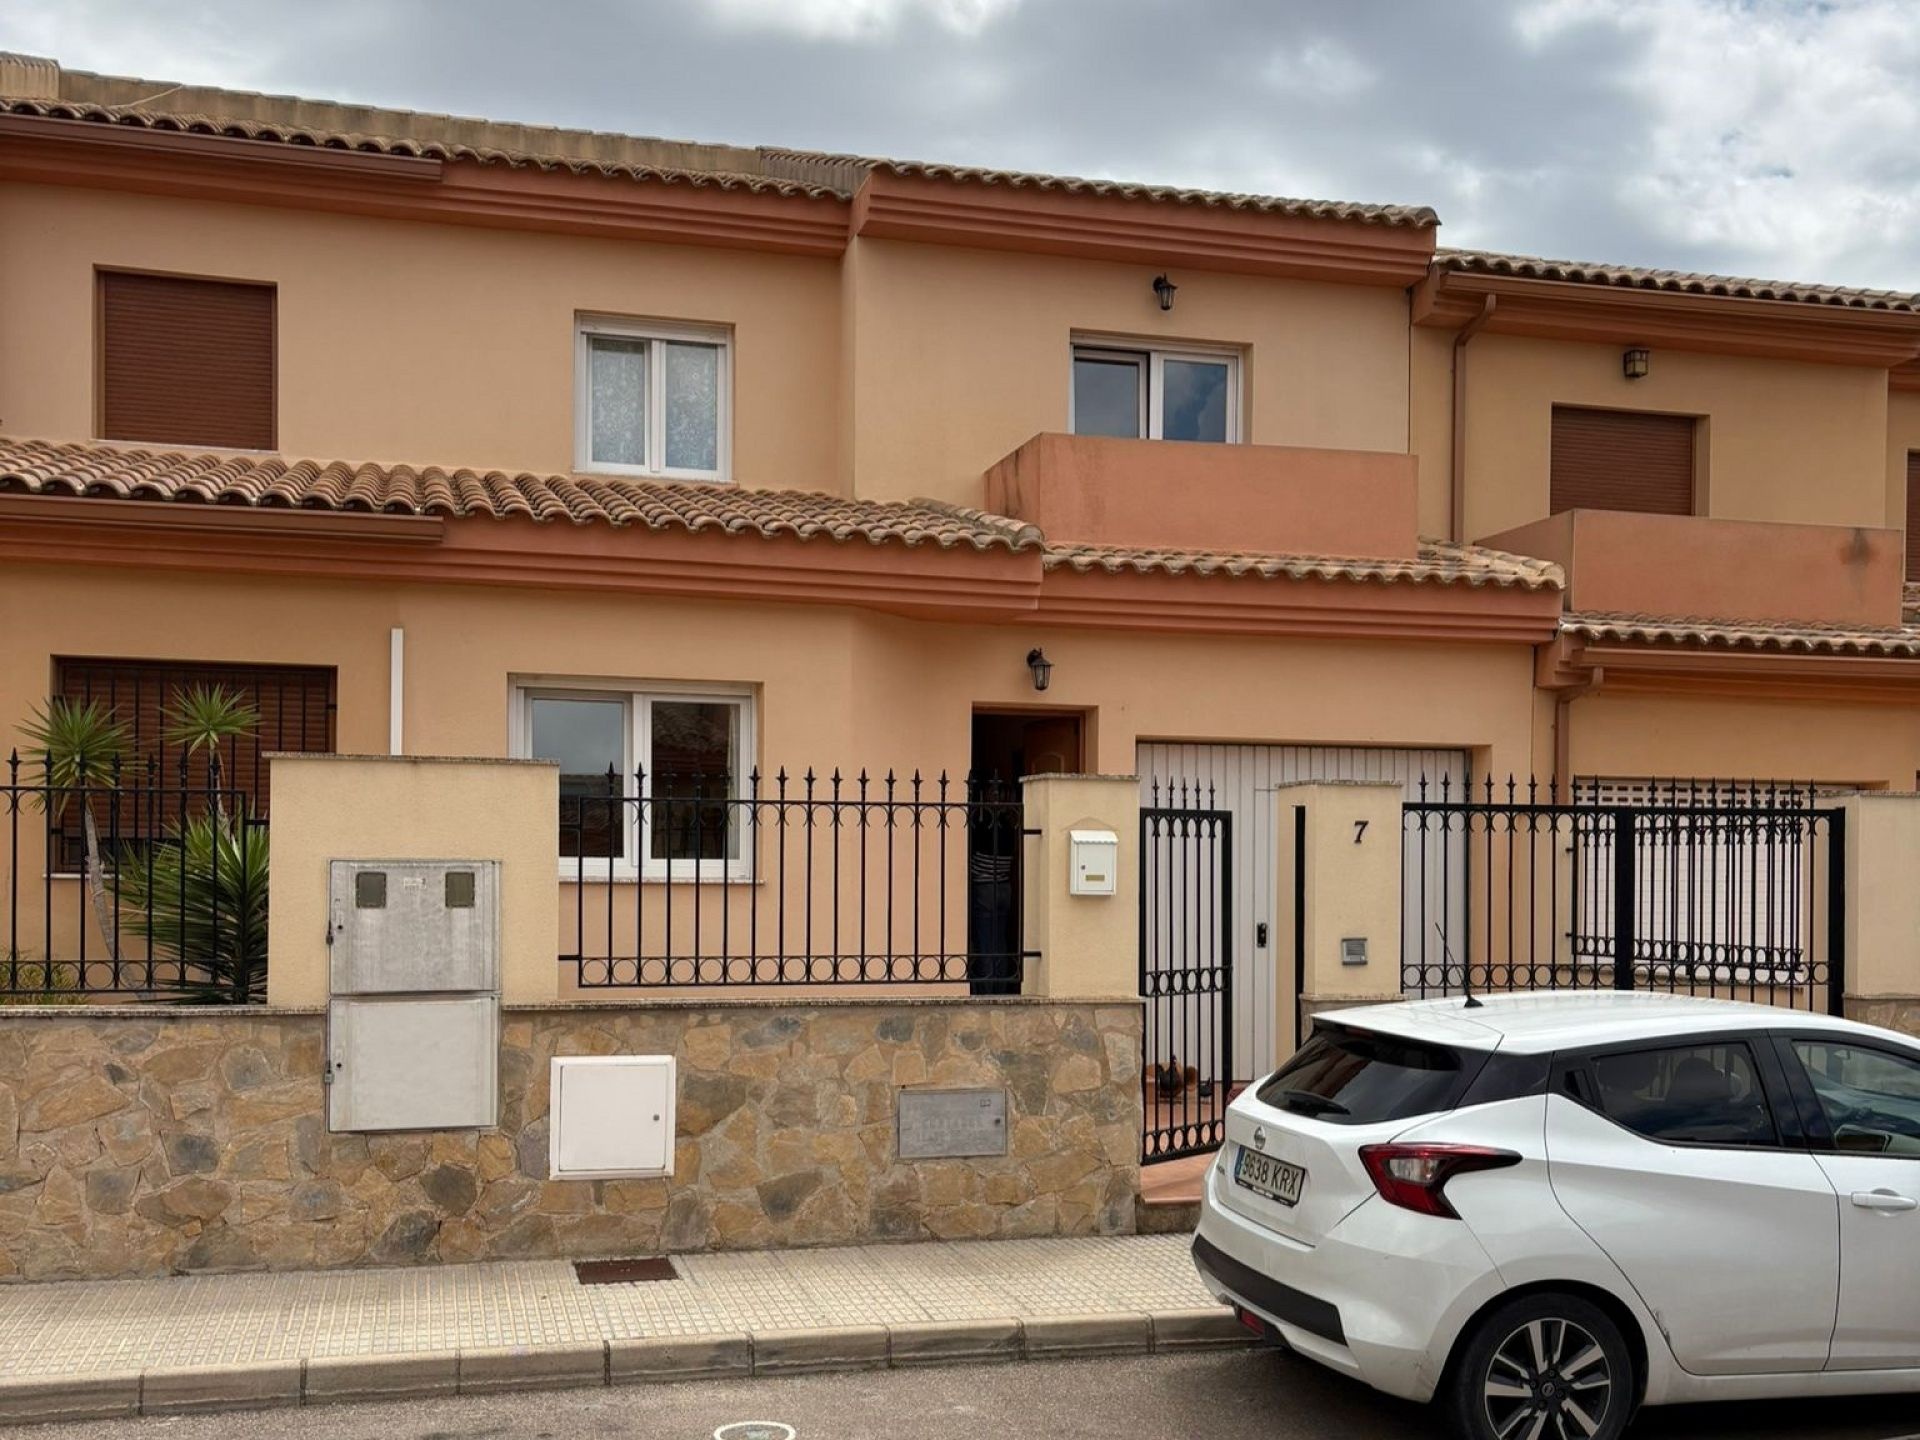
Semi-detached single-family home consisting of a ground floor, an upper floor, and a garage on the ground floor. The ground floor features an entrance patio-garden, a foyer, a hallway, a living-dining room, a bedroom, a laundry room, a kitchen, a toilet, a garage, and a patio at the rear. The upper floor has three bedrooms, a hallway, a bathroom, and a terrace.
The plot has a surface area of 168 m² and a constructed area of 150 m², of which 131 m² is the home itself and the remainder (18 m²) is the garage.
Details
Built150m²
Plot168m²
Bedrooms4
Bathrooms2
Energy ratingX
Features
- Utility room
- Mains Water
- Mains Electric
- Mains Sewerage
- Garage
- Double glazing
- Walking Distance - Restaurant / Bar
- Fast Internet & Phone
- Walking Distance To Town
- Pool: No